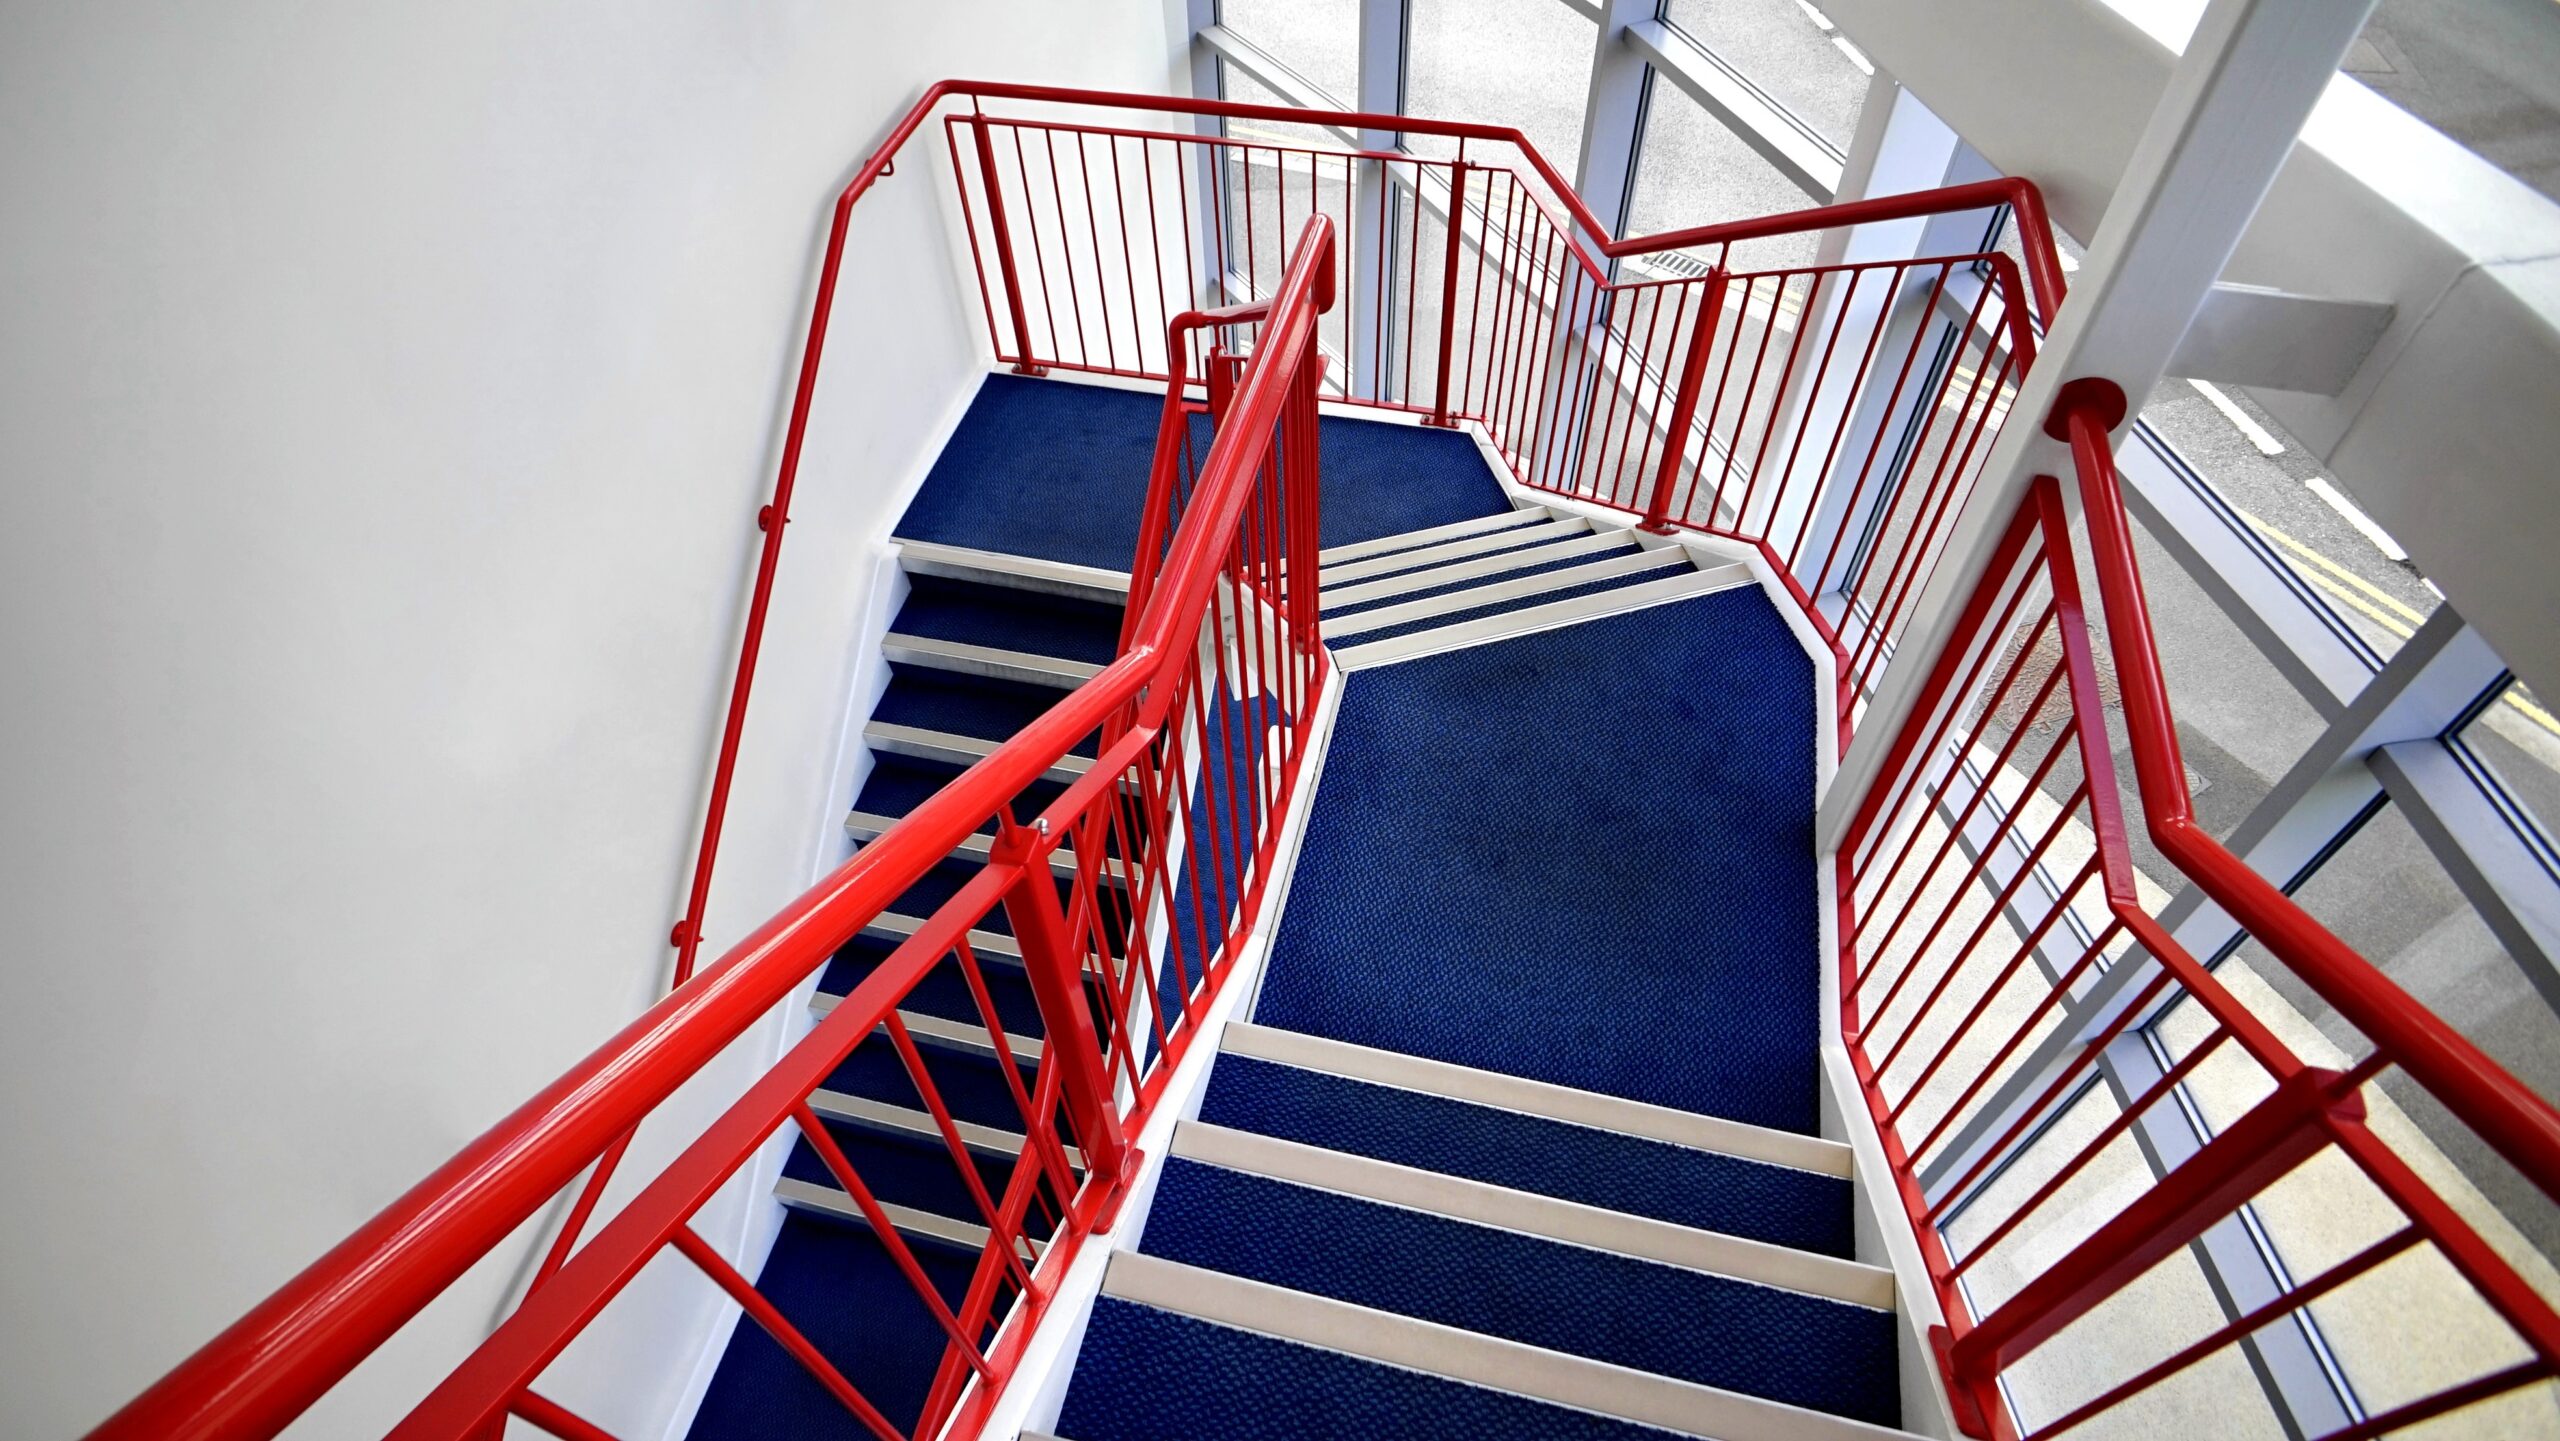
If you’ve ever stood at the bottom of a wobbly wooden staircase wondering how much longer it’s got in it, you’ll understand why so many UK homeowners, landlords, and facilities managers are switching to metal. A well-fabricated metal staircase doesn’t creak, doesn’t rot, and unlike timber it can be engineered to carry serious loads while taking up a fraction of the space.
But metal staircase covers a lot of ground. A spiral staircase for a loft conversion and a fire escape staircase for a warehouse are both metal, both structurally engineered, and both need to comply with UK regulations yet they’re built to completely different specifications. This guide breaks down the types, materials, costs, and regulations you actually need to know before you commission one, so you can specify the right staircase the first time rather than paying to fix the wrong one.
What Makes a Metal Staircase the Right Choice
Steel and aluminium do something timber simply can’t: they let you build slim, strong structures that span long distances without a forest of supports underneath. That’s why architects reach for metal when a staircase needs to look light and open, when it has to survive outdoors for decades, or when building regulations demand a fire-rated escape route that won’t buckle under heat.
The trade-off is that metal staircases are fabrication projects, not flat-pack purchases. Every one is measured, drawn, and welded to fit a specific stairwell, opening, or building elevation. That’s exactly where a specialist fabricator earns their keep getting the rise, going, and headroom right on paper before a single piece of steel is cut.
Types of Metal Staircases
Internal Staircases
Inside a home, office, or retail unit, a metal staircase is usually chosen for its slim profile open risers, a single central stringer, or a “floating” tread design that lets light pass through the whole structure. These work particularly well in loft conversions and mezzanine floors, where a bulky timber staircase would eat into usable floor space that’s already tight.
External Staircases
Outdoor staircases have one job that indoor ones don’t: surviving British weather for 20+ years without rusting, warping, or becoming a slip hazard the first time it rains. That means the finish (galvanizing, powder coating, or stainless steel) matters as much as the structural design. External staircases are common for balcony access, split-level gardens, and multi-storey buildings where a second access route is needed.
Spiral Staircases
When floor space is the constraint a narrow courtyard, a tight stairwell in a converted building, a rooftop plant room a spiral staircase solves it by winding around a single central column instead of running in a straight flight. In the UK, spiral staircases used as an escape route must comply with BS 5395-2, which sets out minimum tread widths and handrail requirements specifically for helical and spiral stairs, so a decorative spiral isn’t automatically an escape-compliant one.
Fire Escape Staircases
This is where metal staircases stop being a design choice and become a legal requirement. Fire escape stairs give building occupants a second, protected route out during an emergency, and they’re specified for apartment blocks, offices, restaurants, schools, and warehouses. Because they have to remain usable in a fire, they’re almost always steel mild steel, galvanized for weather resistance, since it holds up structurally at higher temperatures than most alternatives.
For most East London projects where you’re dealing with a mix of Victorian terraces, warehouse conversions, and new-build commercial units galvanized mild steel is the workhorse choice: it’s cost-effective, meets fire escape structural requirements, and shrugs off London’s damp winters for decades with minimal upkeep. Stainless steel earns its higher price tag on staircases that are a visible design feature a showroom entrance, a reception area where the finish is doing as much work as the structure.
How Much Does a Metal Staircase Cost in the UK
There’s no single number here, because a straight flight and a bespoke spiral with landing platforms aren’t the same job. As a general guide for 2026:
- Straight flight, mild/galvanized steel: from around £3,500–£5,000, depending on rise and finish
- Bespoke staircase with turns, landings, or balustrades: typically £4,000–£12,000+
- Spiral staircases: usually cost more than a straight run of equivalent height, because the curved stringers and central column are more labour-intensive to fabricate even a “space-saving” design isn’t automatically the cheaper option
- Fire escape staircases: pricing depends heavily on height, width (minimum 750mm–1000mm clear width per UK regs), and whether additional bracing is needed for the building’s cladding or structure
The three biggest cost drivers, in order, are: shape and number of turns, finish (galvanized vs stainless vs powder-coated), and site access for installation. Two staircases that look near-identical in a photo can differ by thousands of pounds once you factor in how complex the actual fabrication and fitting turned out to be.
UK Regulations You Need to Know
This is the section most metal staircase content skips over and it’s exactly what gets a project rejected by Building Control if it’s wrong.
- Approved Document K sets the dimensional rules: minimum rise of 150mm, maximum 190mm per step; minimum going (tread depth) of 220mm for straight flights; maximum pitch of 42°; minimum headroom of 2000mm; and handrail height between 900–1000mm above the pitch line.
- BS 9991 governs fire escape stairs specifically, requiring a minimum clear width of 1000mm and handrails on both sides where the width exceeds 1000mm.
- BS 5395-2 covers helical and spiral staircases used as an escape route, with its own tread and handrail requirements distinct from straight flights.
- UKCA marking and a Declaration of Performance are legally required for structural steel components under UK Construction Products Regulations for both new builds and major replacements, and Building Control will ask for this documentation on commercial sign-off.
- Fire escape staircases over 6m in height need protection from adverse weather such as snow or ice, since ice on an external escape route defeats the point of having one.
If your fabricator can’t produce UKCA documentation or hasn’t designed to these standards, you’re the one who inherits the compliance risk when Building Control inspects it.
Choosing the Right Metal Staircase for Your Project
A quick way to narrow it down:
- Renovating a period property with limited stairwell space? A spiral staircase in mild or stainless steel keeps the footprint small without looking out of place.
- Adding a second means of escape to a commercial building? You need a galvanized steel fire escape staircase designed to BS 9991 and Approved Document K from the outset not retrofitted to comply later.
- Building a modern extension or loft conversion? An open-riser internal staircase in mild steel with a powder-coated finish gives you the light, contemporary look most architects are drawing up right now.
- Coastal or heavily exposed external location? Aluminium or stainless steel earns back its higher upfront cost in reduced maintenance over the staircase’s lifetime.
Why Work With East London Metal Engineering Ltd
At East London Metal Engineering Ltd, every staircase internal, external, spiral, or fire escape is designed and fabricated in-house to meet UK building and fire safety regulations, not adapted from a generic template. That matters because a staircase that’s a few millimetres off Approved Document K spec, or that’s missing UKCA documentation, isn’t just a compliance headache it’s a safety issue in a fire.
Whether you’re a homeowner in a Hackney loft conversion needing a space-saving spiral, or a facilities manager in a Stratford warehouse needing a compliant fire escape route, the process starts the same way: a site visit, a proper survey of the space and structural requirements, and a design that’s built to spec before fabrication begins.
Frequently Asked Questions
How long does it take to fabricate a metal staircase?
Typical lead times run 4–6 weeks for a standard galvanized staircase, though bespoke spiral designs or large commercial fire escapes can take longer depending on complexity and current workload.
Do all fire escape staircases need to be metal?
Not by law, but in practice metal usually galvanized mild steel is the standard choice because it holds structural integrity at higher temperatures than timber and meets the durability demands of BS 9991.
Can a spiral staircase be used as a fire escape?
Yes, but only if it’s designed to BS 5395-2, which sets specific tread and handrail requirements for helical and spiral escape stairs a decorative spiral staircase isn’t automatically compliant.
What’s the most cost-effective material for an external staircase?
Galvanized steel generally offers the best balance of upfront cost and durability for UK weather, while stainless steel or aluminium suit projects where appearance or coastal corrosion resistance matters more than initial price.