Search metal staircase installation London and almost everything you’ll find talks about design spiral versus straight flight, steel versus mixed materials, powder coating versus galvanising. All genuinely worth thinking about. But the thing that most often decides whether an installation goes smoothly or turns into a headache isn’t the design at all. It’s whether a large, rigid, welded steel structure can actually get from the workshop into your property. We’re East London Metal Engineering, based at Arch 379, Station Road, London E7, and this is the part of the job that design-led guides tend to skip past.
Why a Steel Staircase Can’t Just Be “Delivered”
Most bespoke metal staircases are fabricated as large welded sections in the workshop, not flat-packed and assembled on site. That’s deliberate a factory-welded joint gets a cleaner finish and a more consistent powder-coated surface than trying to weld the whole thing together in your hallway. But it means the size of each section is locked in before it ever leaves the workshop, and that fixed size has to physically fit through your doors, corridors, and stairwell. This is the constraint that shapes the entire installation, and it’s decided weeks before install day, not on it.
The Measurements That Actually Matter
A site survey isn’t just measuring where the staircase will sit it’s measuring the entire route the sections need to travel to get there. Doorway widths, hallway turns, ceiling height at each turn, and the clearance left once the old staircase is removed all matter more than people expect. On a lot of period London properties, this is where the real constraints show up: narrow Victorian front doors, tight hallway dog-legs in converted terraces, and low ceiling heights on upper landings that limit how long a single stringer section can be while still being maneuverable around a corner.
When a Straight Run Has to Become Two Bolted Pieces
Here’s something most companies won’t spell out clearly: sometimes the ideal single continuous stringer simply won’t get up the stairwell in one piece, and the practical fix is to split it into two sections joined by bolted plates rather than a weld, assembled on site once both halves are in position. It’s a genuine compromise a bolted joint is very slightly less seamless-looking than one continuous run but it’s the difference between a staircase that fits and one that doesn’t, and it’s far better to know that during design than to discover it on install day.
London-Specific Street and Access Logistics
Getting the sections to your door is its own project on a lot of London streets. Many terraced properties have no dedicated loading bay, which means a flatbed delivery or crane vehicle may need a parking suspension arranged with the local council in advance and that can take one to two weeks of lead time, not something you want to discover the week before installation. Narrow one-way streets, especially in conservation areas, can also limit the size of vehicle that can realistically access the property, which affects how sections are transported and how close to the building they can actually be dropped.
When You Actually Need a Crane, and When You Don’t
For most internal domestic staircases, sections are carried and manoeuvred by hand or with a simple trolley lift no special equipment needed. Where lifting equipment comes in is external staircases reaching first-floor level or above, heavier structural steel sections for commercial fire escapes, or any install where the only practical route is over the top of a building rather than through it. A small HIAB crane can lift a fully welded external staircase into place from the street in a single operation, which is often simpler than the internal alternative — but it needs the same council permit lead time as a parking suspension, and that needs building into your project timeline from the start, not treated as a last-minute add-on.
Installing in a Property People Are Still Living In
Most residential staircase installs happen in occupied homes, not empty shells, which changes how the work gets sequenced. A well-planned installation doesn’t strip out the old staircase until the new sections are on site, checked, and ready to go straight in leaving a house without any staircase overnight because of an unexpected delay is exactly the kind of thing careful sequencing avoids. Expect a period of genuine disruption and some noise regardless welding, bolting, and finishing work isn’t silent but a good installer will talk you through the day-by-day plan before work starts, not leave you guessing.
Two Contrasting Real Scenarios
A fairly typical internal job: a converted period property split into flats in Leyton, with a communal stairwell barely wide enough for two people to pass. A single continuous stringer wouldn’t clear the turn onto the upper landing, so the practical solution was two bolted sections, carried up separately and joined once both were in position not the original ideal, but the only route that actually worked given the building.
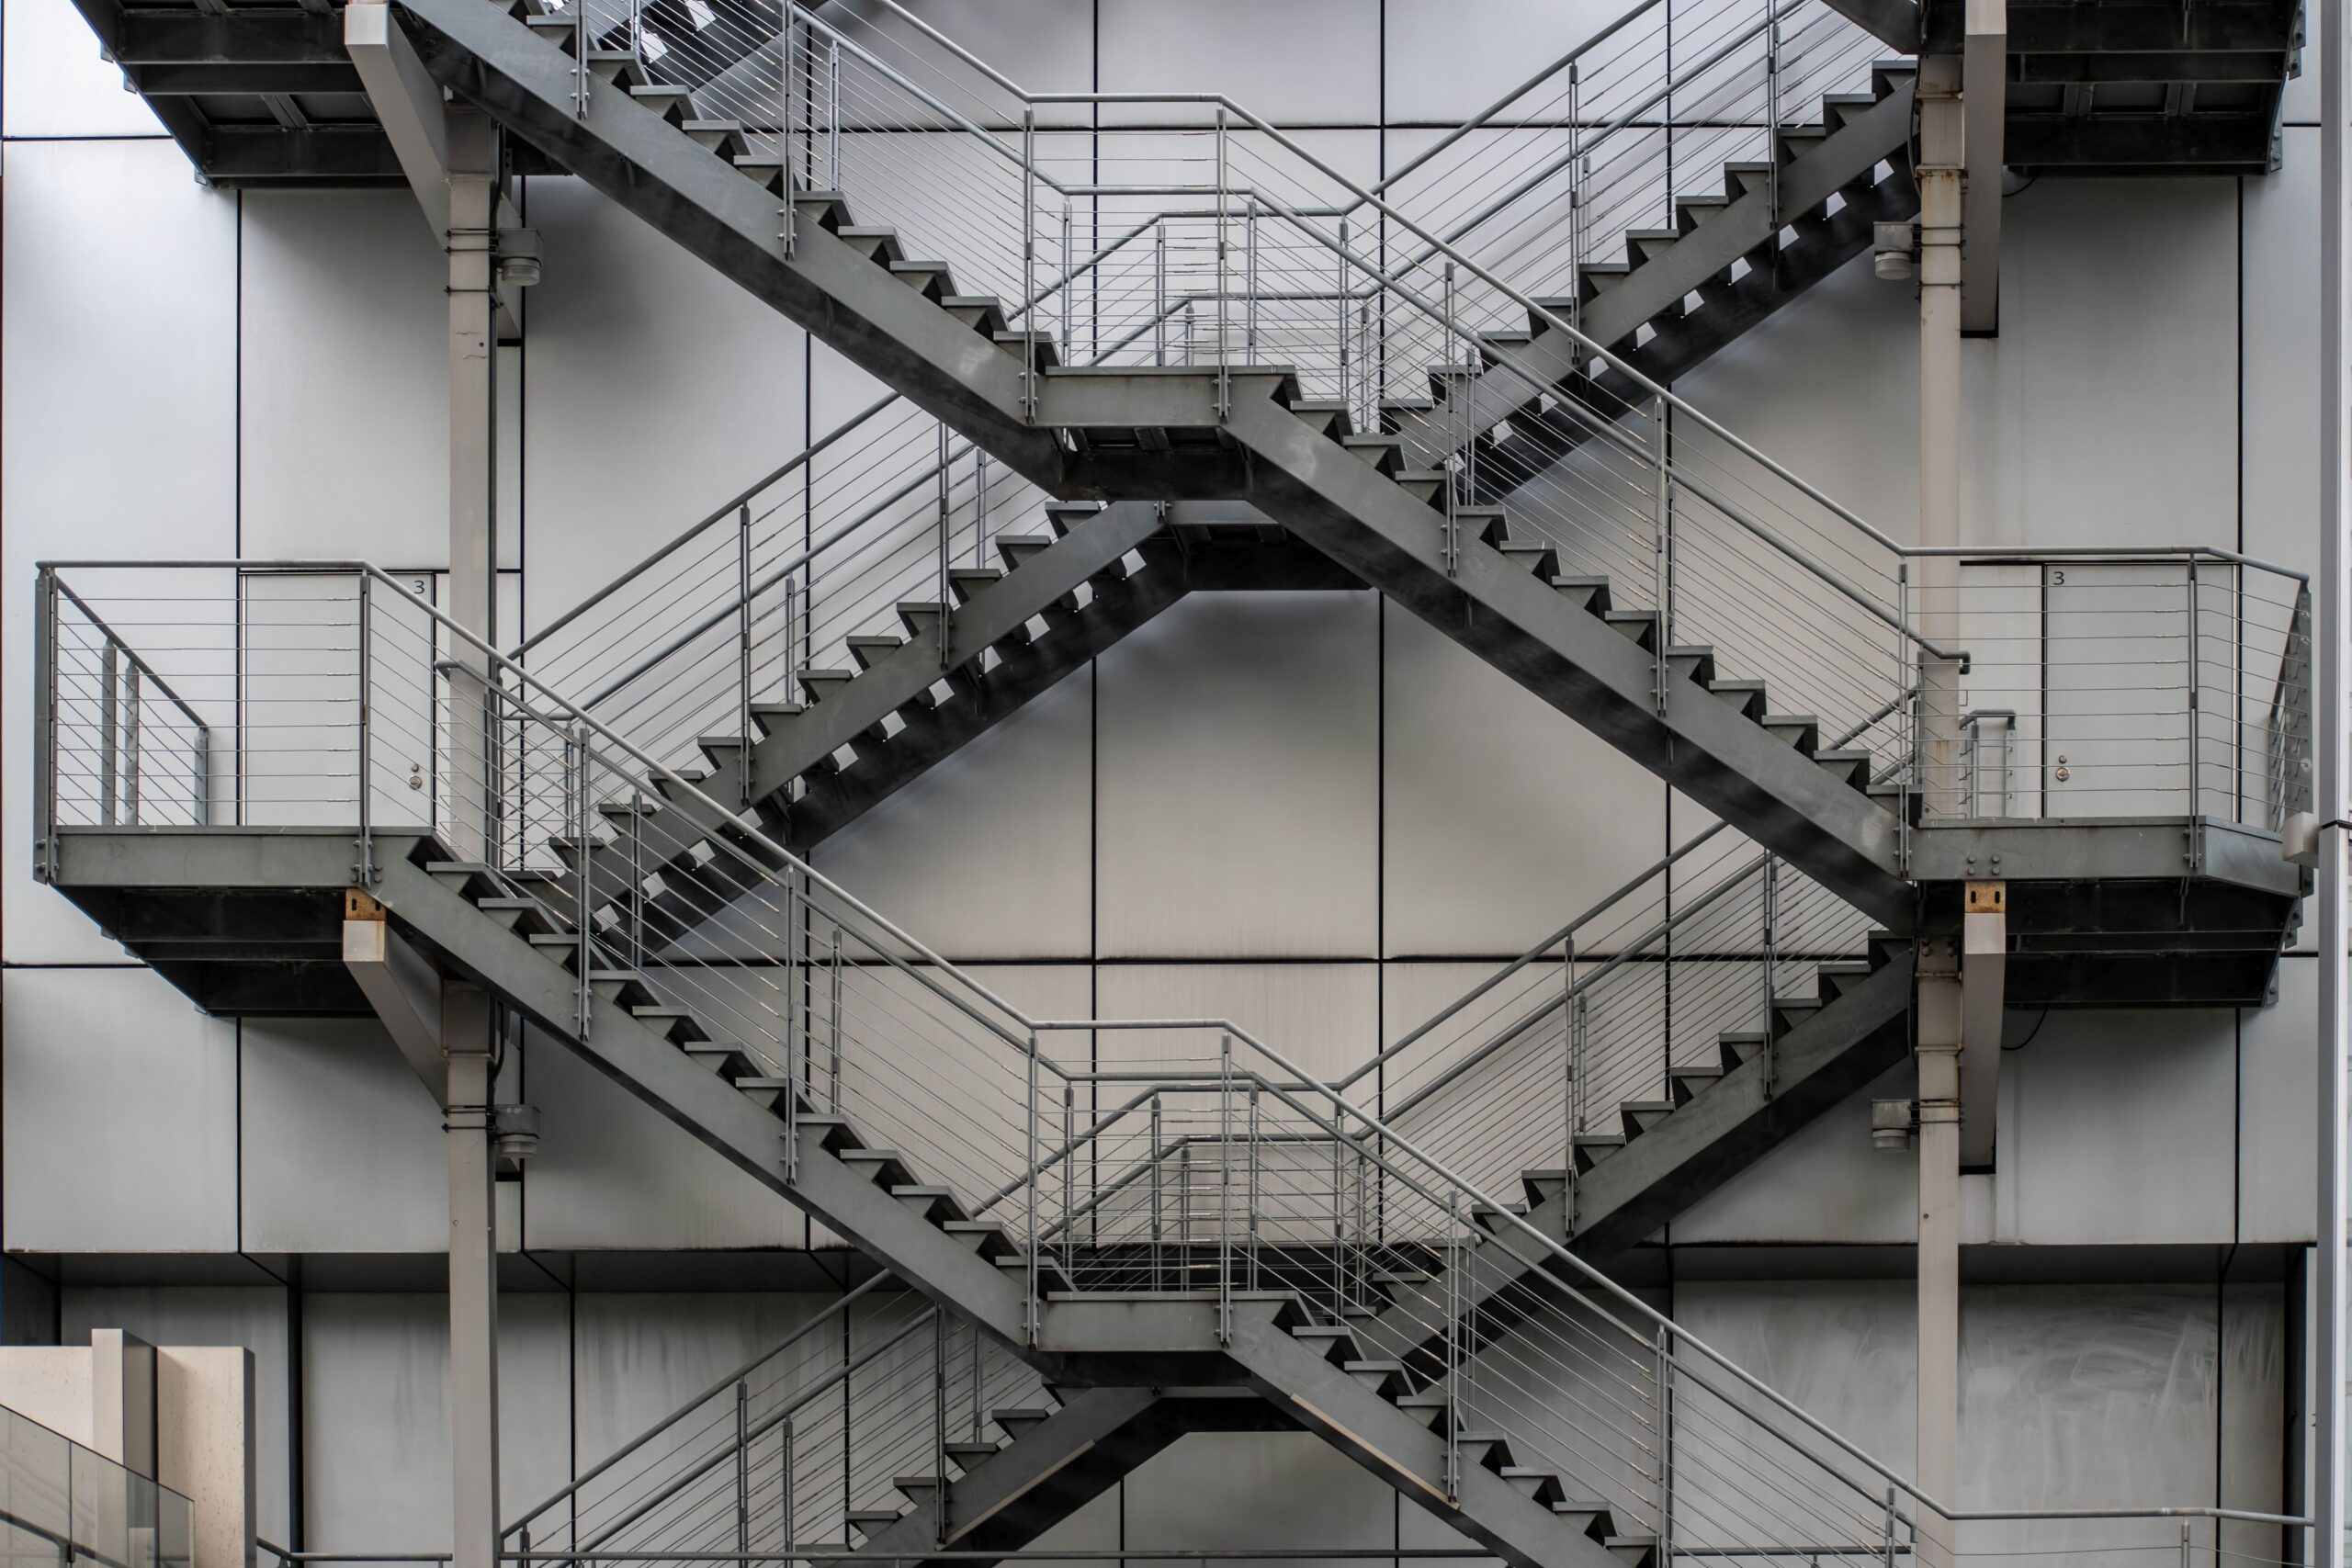
Compare that to a warehouse fire escape stair, fully external and reaching to first-floor level with clear crane access from the street. That one went in as a single fully welded structure, lifted directly into place by HIAB in one lift no internal access constraints, no bolted joints, no need to compromise the design at all. Same trade, two completely different logistics problems, decided entirely by the building rather than the staircase itself.
Questions Worth Asking Before Install Day
A few honest questions before committing to a design help avoid surprises: Will any sections need to be bolted rather than welded to get them into position, and if so, where will that joint be visible? Has the actual route into the building been measured, not just the staircase footprint? Does the job need a crane or parking suspension, and has that permit already been applied for? And what’s the contingency if a section turns out not to fit on the day is there a fallback plan, or does the project stall?
Quick Answers
Do I need to move out of the property during installation?
Rarely for a domestic job most installs are planned to keep at least partial access to the property throughout, though you should expect a disrupted day or two around the main lift-in.
How long does installation itself typically take once the staircase is fabricated?
A straightforward internal domestic install is often one to three days on site; external commercial fire escapes with crane access can sometimes go in within a single day, but groundworks and finishing add time either side.
Does a spiral staircase avoid most of these access problems?
Often, yes spiral staircases are typically supplied in smaller, more manageable sections that navigate tight stairwells more easily than a long straight stringer, which is one reason they’re a popular choice in space-constrained London conversions.
If you’re planning a metal staircase installation and aren’t sure whether your property’s access will be straightforward or will need extra planning, that’s exactly what a proper site survey is for. East London Metal Engineering designs, fabricates, and installs every staircase in-house, so access logistics are worked out before fabrication starts, not discovered on the day. Get a quote or call 079 5167 3924.