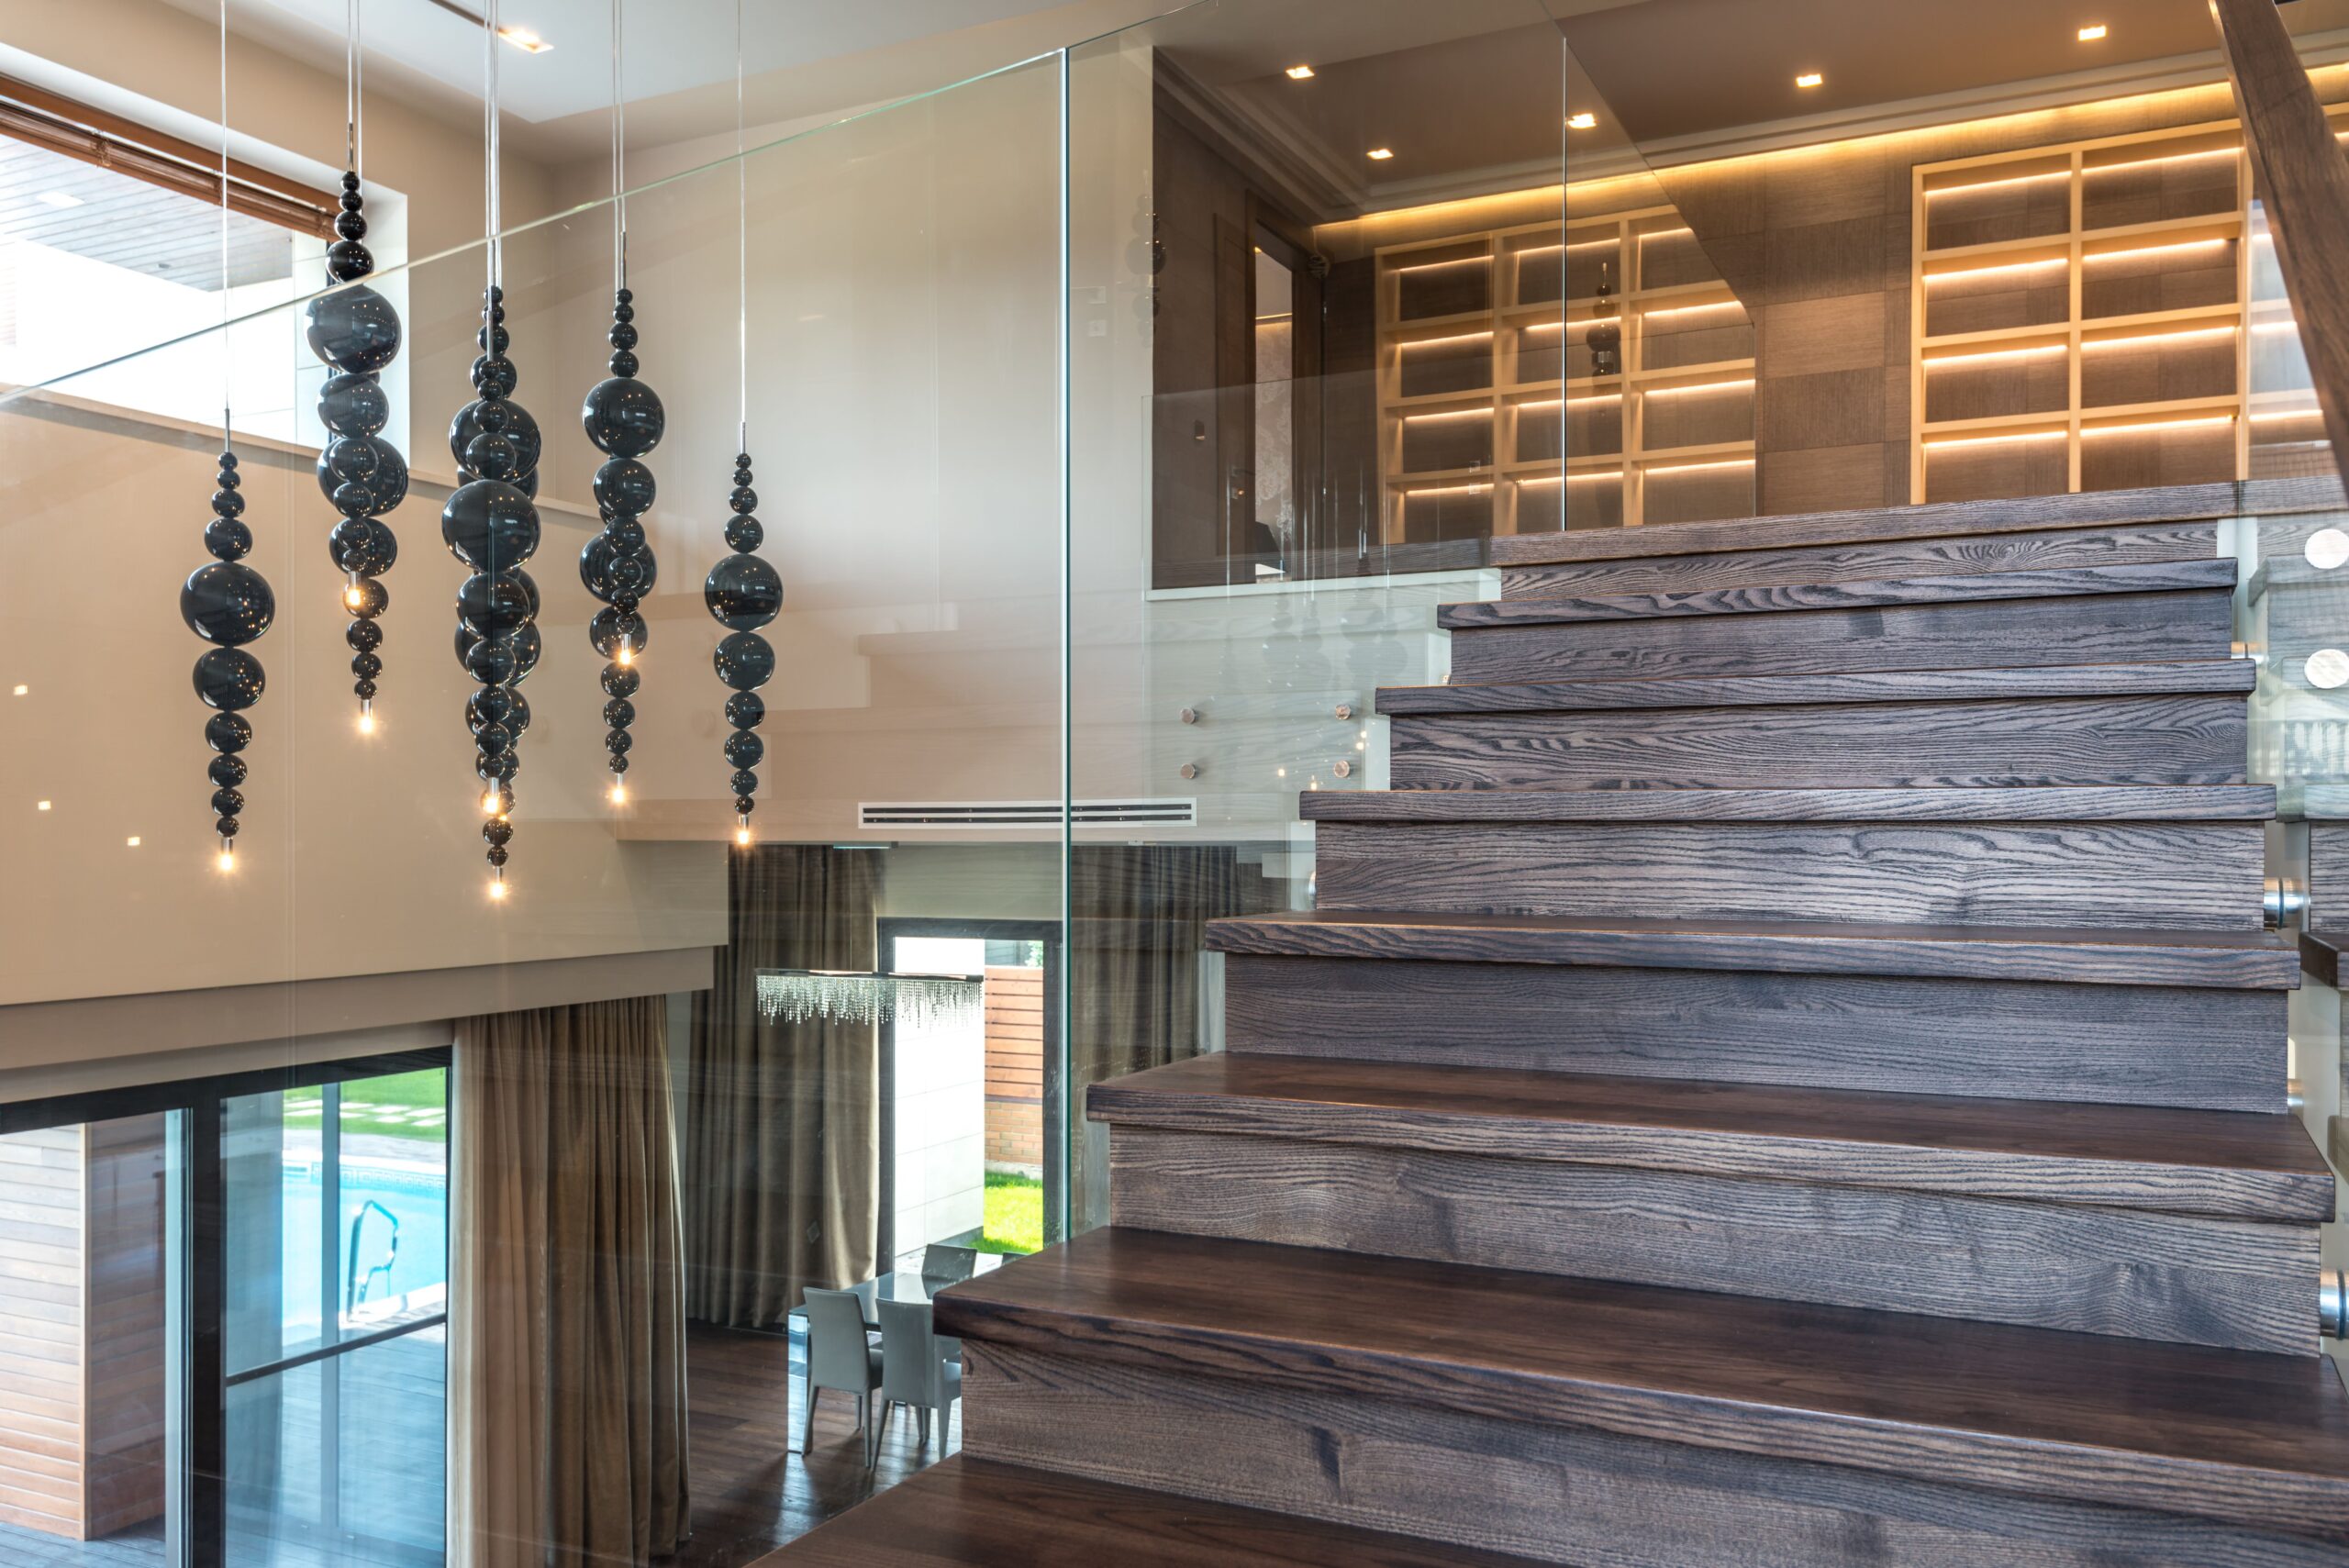
Most people who search glass balustrade stairs aren’t building a staircase from nothing. They’re standing at the bottom of a dated 1930s dog-leg staircase with turned timber spindles, wondering if glass is actually possible without tearing the whole thing out and starting again. The honest answer is: usually, yes but the parts nobody tells you about are the parts that actually decide whether it goes smoothly. We’re East London Metal Engineering, and because we fabricate both the steel and the glass side of these projects in-house, we see the retrofit reality most glazing-only companies don’t have to deal with.
What Retrofit Actually Means Here
Retrofitting a glass balustrade means keeping your existing staircase the treads, the stringers, the structural bones of it and replacing only the barrier: the spindles, the newel posts, or the old handrail assembly. It’s fundamentally a swap of the safety barrier, not a rebuild of the staircase itself. That’s what makes it far cheaper and faster than a full staircase replacement, and it’s also exactly where most of the complications hide.
The Structural Reality Most Guides Skip Past
Here’s the part that catches people out: your staircase almost certainly wasn’t built with a glass balustrade in mind. Frameless systems, in particular, rely on the glass being clamped into a base channel or held by spigots fixed directly into the structure below and that requires a flat, solid, level fixing point capable of taking real lateral load. A lot of older timber stringers simply aren’t wide enough or sound enough to take that fixing on their own.
This is precisely where a glazing-only company tends to hand you back to someone else. They’ll survey, tell you frameless is possible, then discover on installation day that the stringer needs strengthening work that’s outside what they do. Because we handle the steel fabrication side ourselves, this is usually solved before it becomes a problem: a slim steel sub-rail or fixing plate, fabricated to match your stair’s exact geometry, gives the glass a proper structural fixing line without anyone needing to bring in a second contractor mid-project.
Framed vs Frameless: Which Actually Suits a Retrofit
Frameless glass gets all the attention because it looks the most modern but on a retrofit, it’s the less forgiving option. It needs near-perfect, consistent fixing conditions along the whole run, and older staircases are rarely perfectly level or square after decades of settling.
A framed or part-framed system, using a slim stainless steel or powder-coated post structure to carry the glass, is often the more practical retrofit choice. It’s more tolerant of the small inconsistencies you get in an existing structure, it’s generally the less expensive route, and done well it still reads as clean and contemporary rather than framed in the old brass-and-mahogany sense people picture.
The Tricky Bits: Winders, Half-Landings, and Open Strings
Straight staircase runs are the easy case. Where retrofits get genuinely more involved is anywhere the staircase changes direction winders, half-landings, and dog-leg turns all need each glass panel individually shaped and fixed at a slightly different angle, which is why a straight run and a turning staircase of the same overall length rarely cost the same to convert. Open-string staircases (where you can see the zigzag profile of the stringer from the side) also need extra thought, since the fixing line has to follow that stepped profile rather than a flat run another spot where a steel sub-frame usually earns its keep.
What Building Regulations Actually Require
The existing regulations don’t relax just because you’re upgrading rather than building new. For internal staircases, UK guidance under Approved Document K and BS 6180 generally requires a minimum barrier height of 900mm on the stair itself and 1100mm on landings, with no gap large enough to let a 100mm sphere pass through the standard “no child’s head can get stuck” test. These numbers matter more on a retrofit than people expect, because an old staircase’s existing pitch and headroom can sometimes make hitting the correct height trickier than it would be on a staircase designed around glass from day one.
A Typical Retrofit Job, Start to Finish
Picture a fairly ordinary call we get: a 1930s semi with a traditional dog-leg staircase and the original turned timber spindles, structurally sound treads, but a stringer too narrow to take spigot fixings safely. In a case like that, the practical route is usually a slim steel sub-rail fabricated to the exact profile of the existing stringer, fixed underneath, giving the glass a solid, level line to sit on without altering the visible stair structure at all. The old spindles come out, the new system goes in, and because the sub-frame was fabricated off-site from an accurate template, install day itself is usually a one-to-two day job rather than a full renovation.
Compare that to a straight, open-plan staircase with a solid concrete or steel-reinforced stringer already in good condition in that case, frameless fixes directly with no sub-frame needed at all, and it’s a genuinely quicker, cheaper job.
When Retrofitting Isn’t the Right Call
Retrofitting only makes sense if the staircase underneath is sound. If the stringer is rotten, the treads are failing, or you’re planning to reconfigure the layout anyway widening the stair, changing where it lands, opening up the space beneath it trying to retrofit glass onto a structure you’re about to rebuild is usually false economy. In that situation, a full new staircase with the glass balustrade designed in from the start, rather than fitted around an existing structure’s limitations, tends to give a better result for similar overall spend.
Quick Answers
Can glass balustrade be fitted to a spiral or curved staircase?
It’s possible but significantly more specialist curved glass is expensive to fabricate and fixing tolerances are tighter, so a framed system with curved metal handrail is often the more realistic and better-value route on a spiral stair.
Do I need building control sign-off just to swap spindles for glass?
Often it falls under a straightforward alteration rather than requiring full building control involvement, but it still has to meet the same height and gap regulations as new work worth confirming with your installer before committing to a design.
How long does a typical retrofit take from survey to finished install?
A straight run with sound fixing conditions can often be templated, fabricated, and installed within two to three weeks. Anything involving winders, a sub-frame, or reinforcement usually adds another week or so for fabrication.
If you’ve got an existing staircase you’re considering upgrading, the only way to know whether it’s a straightforward glass swap or needs a steel sub-frame first is a proper site survey. East London Metal Engineering designs and fabricates both the steel and glass elements in-house, so you’re not left waiting on a second contractor if the structure needs reinforcing. Get a quote or call 079 5167 3924.